+86-18816569813
  EN
EN

ENGINEERING GUIDE / CASTING + MACHINING
A casting may have enough metal to form its overall shape and still be short of material at a bore, flange face or seal seat after machining. That is why machining allowance belongs on the specific surfaces to be finished, with the finished drawing and inspection requirements defined at the same time.
Quick answer: There is no reliable single allowance for every casting. Start with the final dimensions and datums, identify the surfaces that must be cut, then agree the raw-casting envelope and feature-specific stock with the foundry and machinist before tooling is released.
01 DEFINE THE TERMS
Machining Allowance Is Not the Same as Casting Tolerance
Machining allowance is extra material intentionally left on a casting for removal during a later operation. Casting tolerance describes the permitted variation of the casting in its specified delivery state. Finished-part tolerance describes what the machined feature must meet. Mixing these three requirements makes it difficult to tell whether a proposed casting blank can actually become the part on the drawing.
If your project specifies a general casting tolerance or machining allowance system, identify the agreed edition and grade on the drawing. ISO 8062-3:2023 is the current ISO reference covering general casting tolerances and machining allowance grades; its scope alone does not establish the correct grade for an individual part.
02 FOLLOW THE FUNCTION
Where Does a Pump, Valve or Housing Need Extra Metal?
Review each functional feature against its mating part. A surface that only defines an external contour may be accepted as cast; a surface that establishes sealing, alignment or a mechanical fit may need a defined machining plan.
Flanges and mounting faces
Show which face is machined, the finished plane or thickness, and its relationship to the mating interface. Ask where the casting will be supported for the first setup.
Bores and shaft locations
State finished diameter and location relative to the datums. If stock is specified at a bore, clarify whether it is radial material or a change in diameter.
Seal seats and gasket lands
Identify the sealing area, required finish and inspection method. These surfaces need enough usable material after the casting is located for machining.
Threaded ports and external contours
Show which ports are drilled and tapped after casting. Mark contours that can remain as cast so the quote does not include unnecessary machining.
For investment castings, even the decision to cast a hole or machine it depends on hole size, depth and positional requirements. The Investment Casting Institute's casting design presentation discusses these design questions.
03 AGREE THE STOCK
How Much Allowance Should Be Left?
The number should come from the proposed casting and machining route. The foundry must account for the variation of the raw casting; the machinist must be able to establish a reliable first setup and still clean up the required surfaces. Review these points before placing a value on the drawing:
CASTING ROUTE
Pattern or tooling method, mold or shell construction, cores, feature position and likely raw-casting variation. Compare the actual drawing, rather than assuming one process always needs less stock.
PART BEHAVIOR
Alloy, overall size, wall changes and any required heat treatment. A thin wall beside a finished bore leaves less room for an overly generous machining envelope.
FIRST SETUP
Where the blank will be gripped and which surface will establish the machining datum. Stock on one face cannot compensate for a casting positioned incorrectly in the fixture.
One-sided versus two-sided machining: If opposite faces will both be cut, specify each surface and the final distance between them. Do not silently treat a per-face stock value as the total change in overall thickness.
04 MAKE THE DRAWING QUOTABLE
A Practical Surface Map for an RFQ
Imagine a pump or valve body with a mounting flange, a shaft bore and an external rib. The following is a drawing review example, not a finished engineering specification or a Balasen production case:
The final drawing should also identify datums, material grade, casting condition, critical tolerances and inspection requirements. For formal datum and geometric-tolerance conventions, refer to the applicable drawing standard, such as ASME Y14.5. Agree which dimensions are checked on the casting and which are checked after machining.
05 THE PROCESS STILL MATTERS
Does the Casting Process Change the Review?
Yes. The same finished bore or flange may require a different raw-casting plan depending on how its blank is produced. These are starting points for a drawing discussion, not fixed process rankings:
Furan resin sand casting · core and section layout
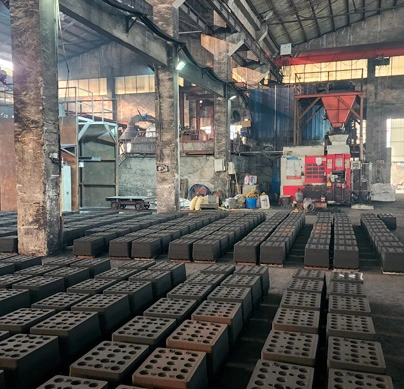
For a larger cored body, inspect internal-passage location, local wall thickness and where machined faces will sit relative to the mold and cores. See Balasen's furan resin sand casting route.
Lost foam casting · pattern and finished interfaces
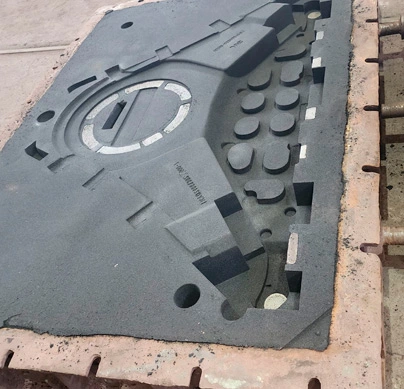
The expendable pattern can carry complex geometry, but a finished bore, sealing face or thread still needs its own acceptance and machining plan. See Balasen's lost foam casting process page.
Investment casting · pattern-to-metal variation
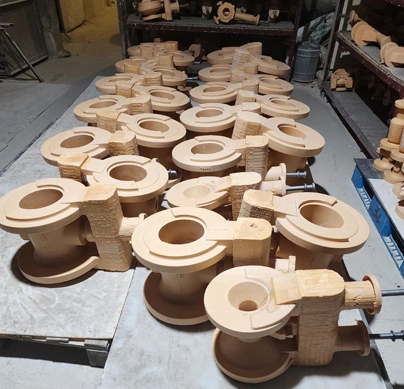
A wax pattern and ceramic shell can reproduce detailed geometry, yet pattern handling, alloy solidification and the specified finished features still need review. See Balasen's low-temperature wax casting page.
Once the blank and finish drawing are agreed, the machining plan should define setup, operation sequence and final measurement. Where pressure or leak testing is specified, state whether acceptance applies before machining, after machining or both.
DESIGN CHECK
Look Beyond the Visible Surface
A product photo can show a flange or housing shape, but it cannot establish the machining stock, remaining wall thickness or acceptance criteria. Those decisions must be made from the part drawing and the proposed manufacturing route.
06 BEFORE TOOLING IS RELEASED
Four Questions to Settle with the Foundry
01. Which surfaces are delivered as cast, and which must meet the finished drawing?
02. How will the first machining datum be established on the actual blank?
03. Will the proposed stock still leave sufficient wall after all critical features are cut?
04. Which dimensions and tests are checked on the casting, and which on the finished part?
Machining Allowance FAQ
Is more machining stock always safer?
No. Excess stock adds machining time and may remove more material than a thin wall or local feature can spare. The accepted amount must account for casting variation and the final part geometry.
Can I specify machining allowance by casting weight alone?
Weight does not identify which face is machined, how the casting is located, or where the thinnest wall will remain. Give the foundry a controlled drawing with the finish requirements.
Who should approve the final allowance?
The drawing owner should approve the required finished condition, while the foundry and machining team confirm the proposed raw dimensions and operation plan before production tooling is committed.
SEND THE DRAWING, NOT JUST THE PART NAME
Need a casting blank and a finished machined component?
Send Balasen your latest drawing or CAD file, alloy and standard, quantity, target finished surfaces, inspection needs and delivery condition. Request a drawing-based review so the casting route and machining scope can be evaluated together.